Collection:
Roof window
Premium roof windows directly from the manufacturer – with technical project consulting and matching accessories for clean connections.
- Flat roof and pitched roof: fixed glazing or electrically opening
- Frameless or framed, many standard sizes available at short notice
- Custom sizes and large formats up to 600 cm available for projects upon request
- 10-year manufacturer's warranty according to conditions (accessories/third-party components may vary)


Flat roof window 60 x 120 cm framed fixed triple glazed UW 0.5

Flat roof window 60 x 90 cm framed fixed triple glazed Ug 0.5

Flat roof window 100 x 200 cm framed fixed double glazed Ug 1.1

Flat roof window 100 x 150 cm framed fixed double glazed Ug 1.1

Flat roof window 100 x 100 cm framed fixed double glazing Ug 1.1

Flat roof window 80 x 180 cm framed fixed double glazing Uw 1.1

Flat roof window 80 x 150 cm framed fixed double glazed Uw 1.1

Flat roof window 60 x 180 cm framed fixed double glazed UW 1.1

Flat roof window 60 x 120 cm framed fixed double glazed UW 1.1

Flat roof skylight 60 x 90 cm framed fixed double glazed Ug 1.1

Flat roof window – frameless, electric
Electric skylight 120 x 120 cm

Flat roof window – frameless, electric
Electric skylight 100 x 150 cm

Flat roof window – frameless, electric
Electric skylight 100 x 100 cm

Flat roof window – frameless, electric
Electric skylight 80 x 180 cm

Flat roof window – frameless, electric
Electric skylight 80 x 150 cm

Flat roof window – frameless, electric
Electric skylight 80 x 120 cm

Flat roof window – frameless, electric
Electric roof window 80 x 80 cm

Flat roof window – frameless, electric
Electric skylight 60 x 120 cm

Flat roof window – frameless, electric
Electric skylight 60 x 90 cm


Pitched roof window 100 x 300 cm frameless fixed triple glazed Uw 0.9


Pitched Roof Window 100 x 200 cm frameless fixed triple glazed UW 0.9
Which roof window design suits your roof?
Here you will find fixed skylights - frameless or framed, for flat and pitched roofs. For special installation situations or large formats, custom-made versions are also available upon request.
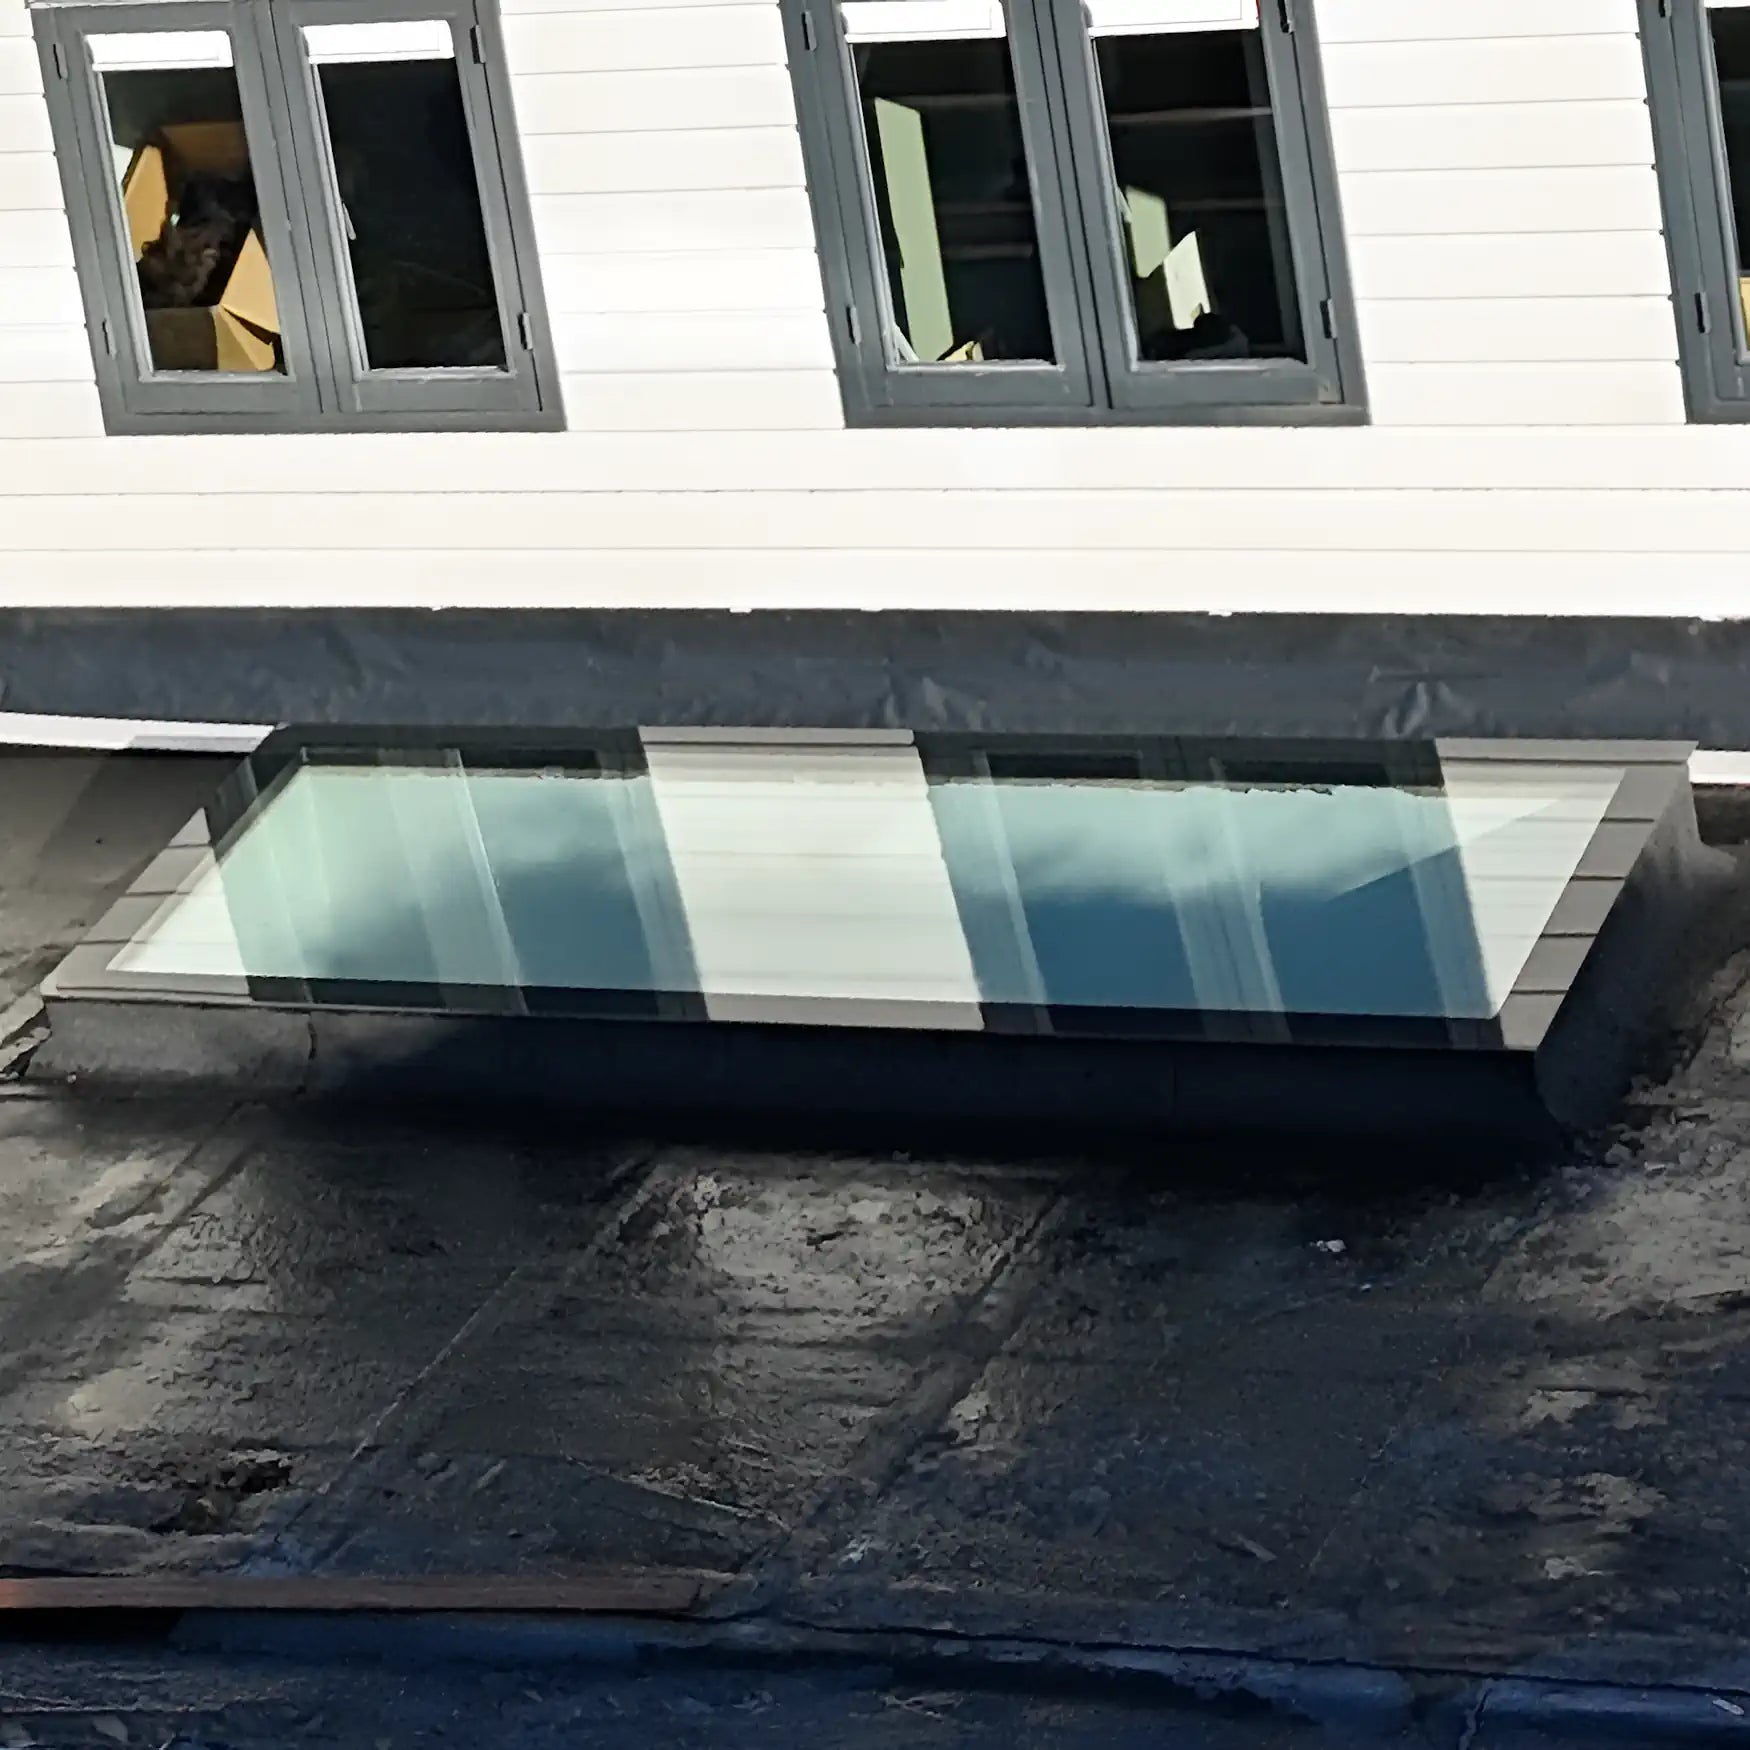


Dimensions & Installation – Briefly Explained
For your roof window to fit perfectly, the dimensions of the upstand and the roof structure are crucial. For flat roofs and pitched roofs: The window system remains comparable - the connection (upstand, sealing, installation set) is chosen to match the installation situation.
- Order dimension: internally measured opening at the upstand (without interior cladding, depending on the drawing).
- Upstand: Height and slope must match the roof structure and drainage.
- Version: fixed or electrically opening; frameless or framed - depending on appearance and requirements.
- Glazing: double or triple thermal insulation, depending on the system and application.
If you are unsure (roof pitch, sealing, special connections): Request a custom project and send us the project data - we will check feasibility and recommend the appropriate system solution.
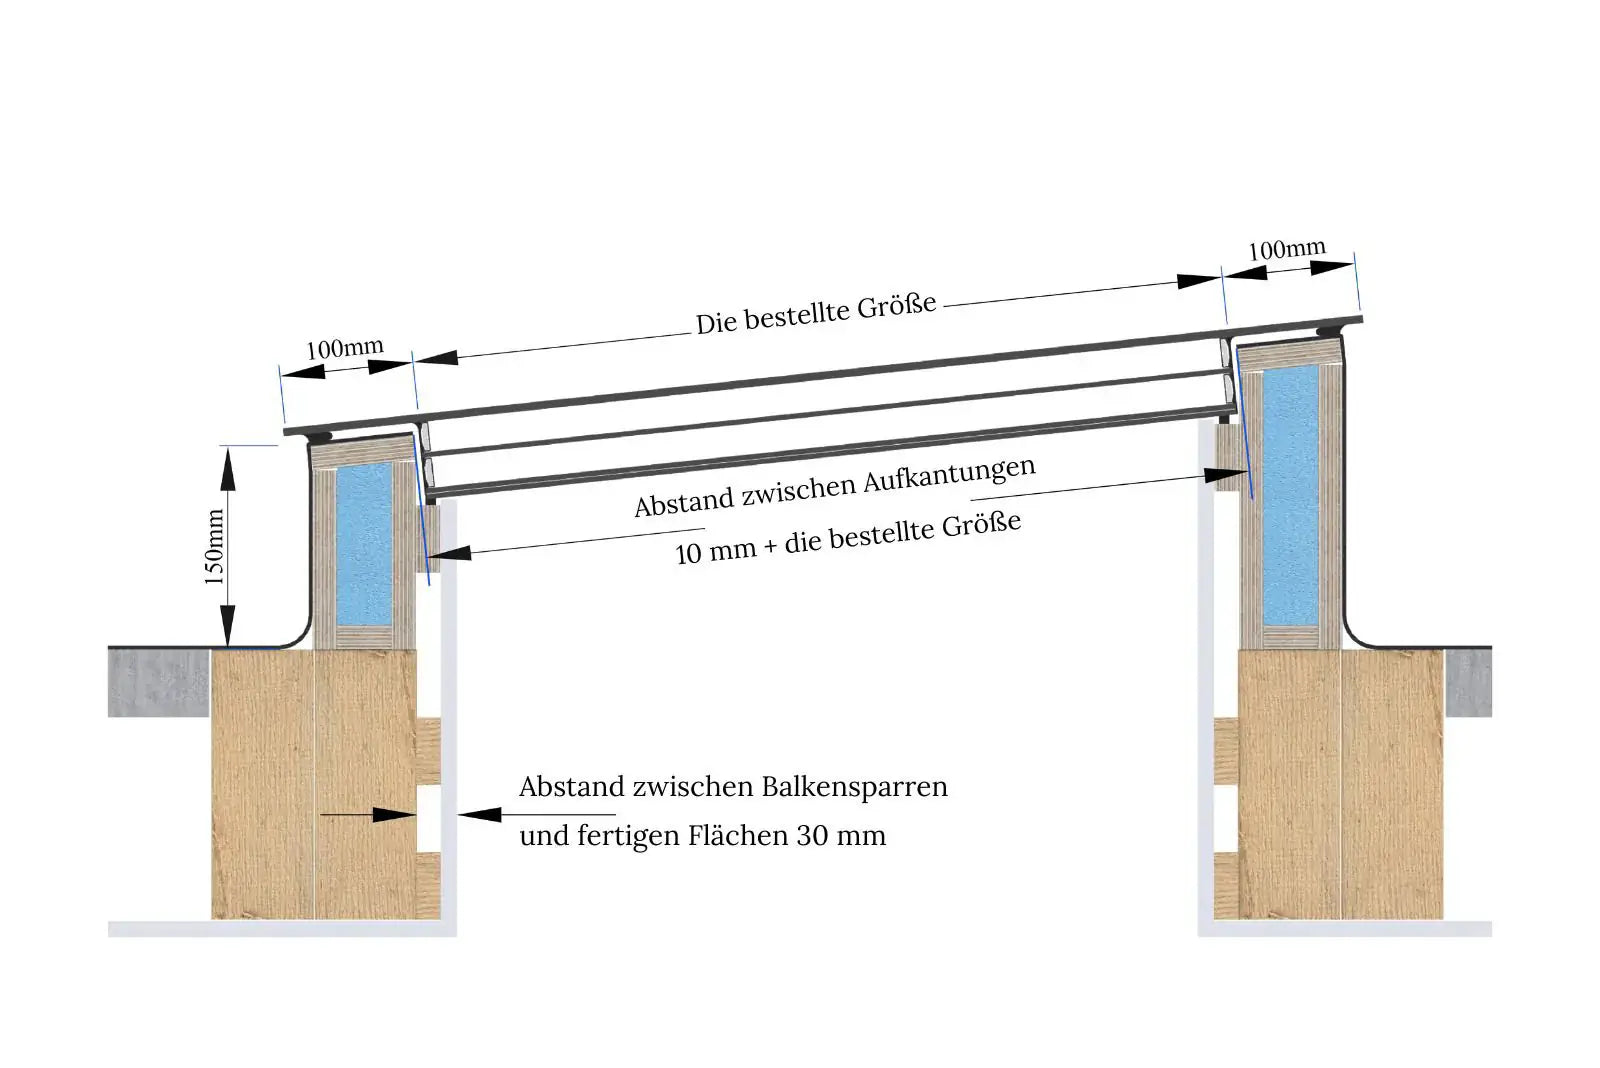
Correctly understanding order size, upstand, and internal dimension
The drawing exemplifies how order size, upstand spacing, and internal dimensions relate to each other. For the correct selection of a roof window, it is crucial that not only the visible dimensions but also the construction, connection, and interior finishing are correctly considered.
- Order Size: Dimension of the ordered roof window or skylight
- Upstand Spacing: constructive dimension between the upstands, usually with a technical allowance
- Internal Dimension / Finished Area: relevant for interior finishing, rafter spacing, and cladding
- Upstand Height: to be considered depending on the system, roof structure, and connection solution
Important: The exact dimensions depend on the roof type, window type, frame design, and glazing. Use standard sizes directly from the product range. For custom-made roof windows, unclear measurements, or special connections, we will check feasibility on a project-by-project basis.